3 Beds
3 Baths
2,020 sqft
$949,000
66 Mariners Circle, San Rafael CA, 94903
Price per sqft$469.80
Built in1991
Property size2,020 sqft
Property typeCondominium
Overview
Active
Listed Sep 8, 2026
Updated 4h ago
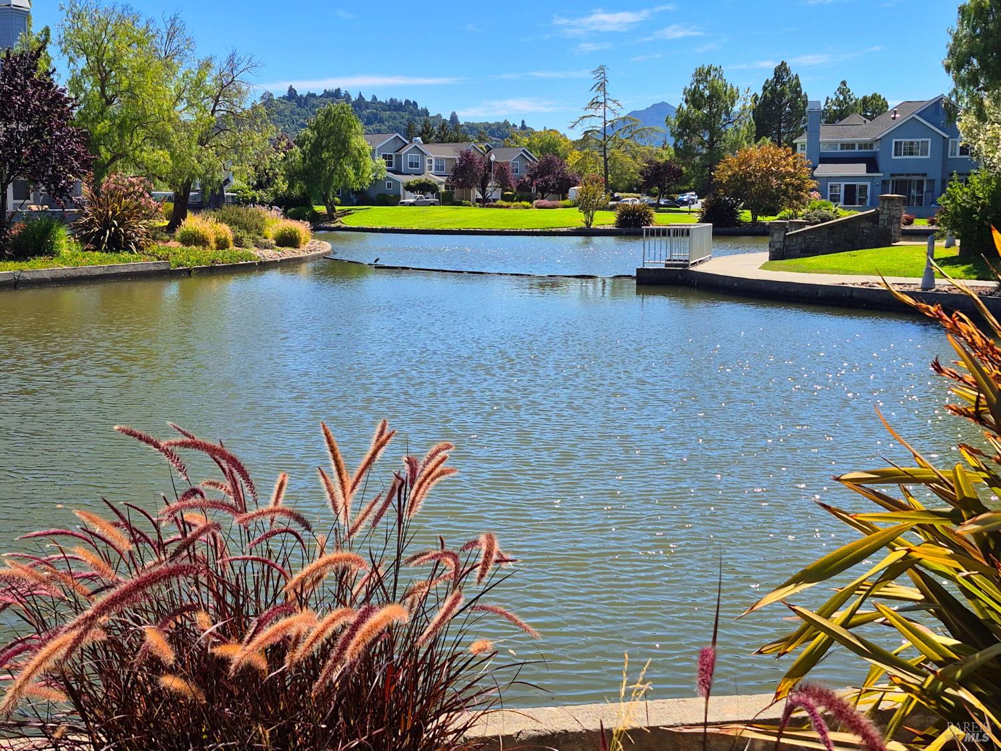
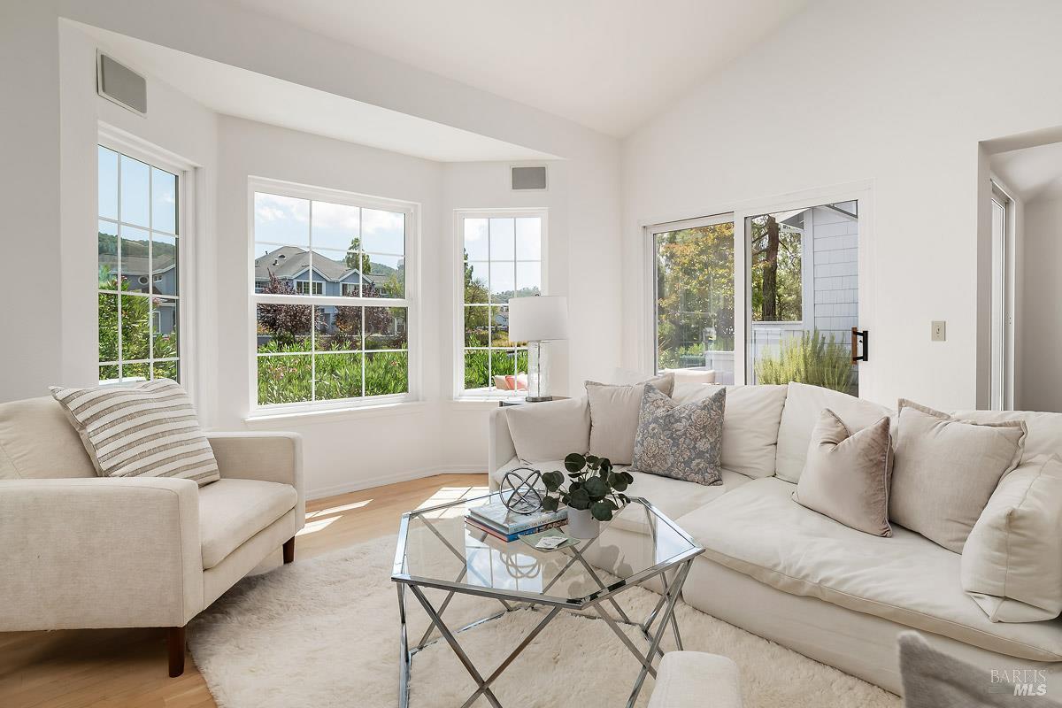
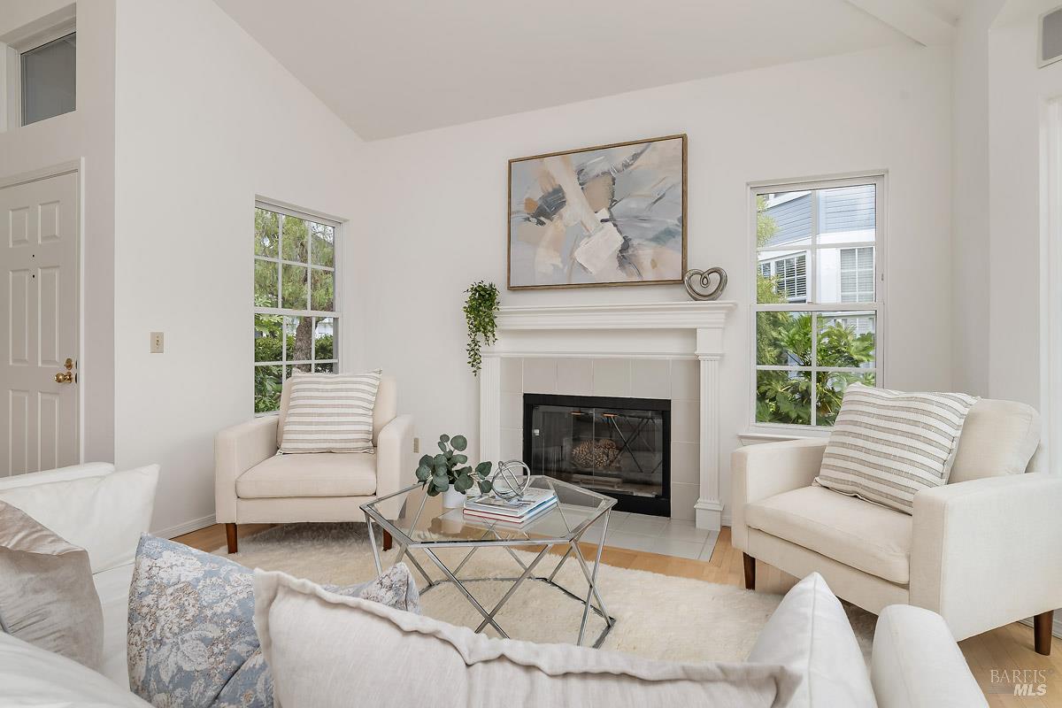
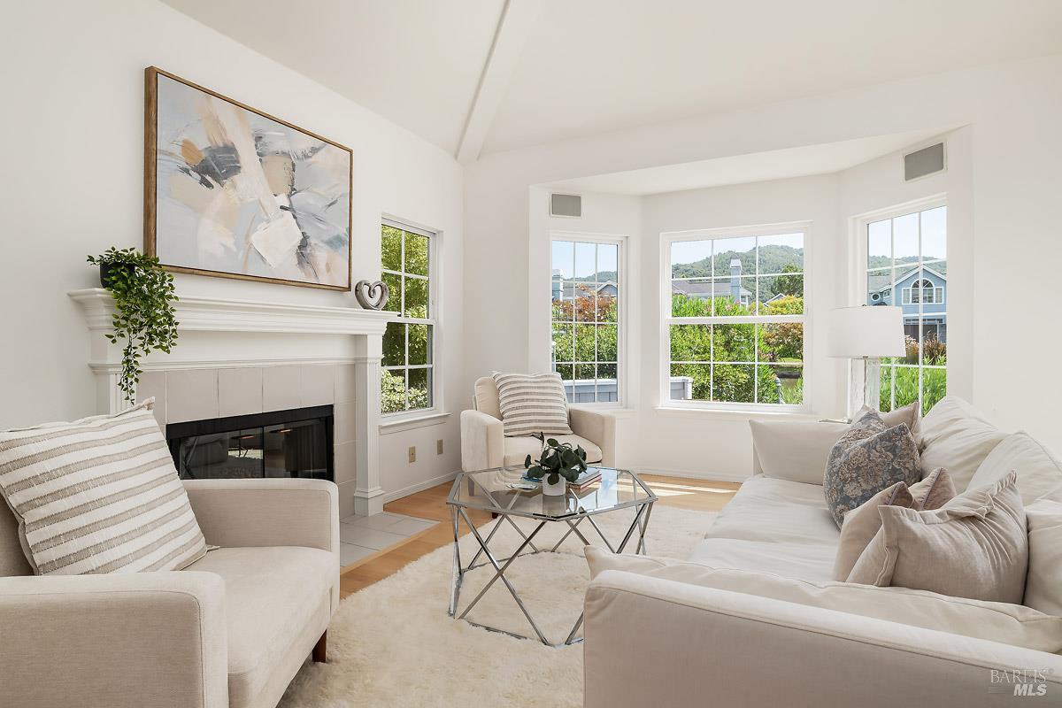
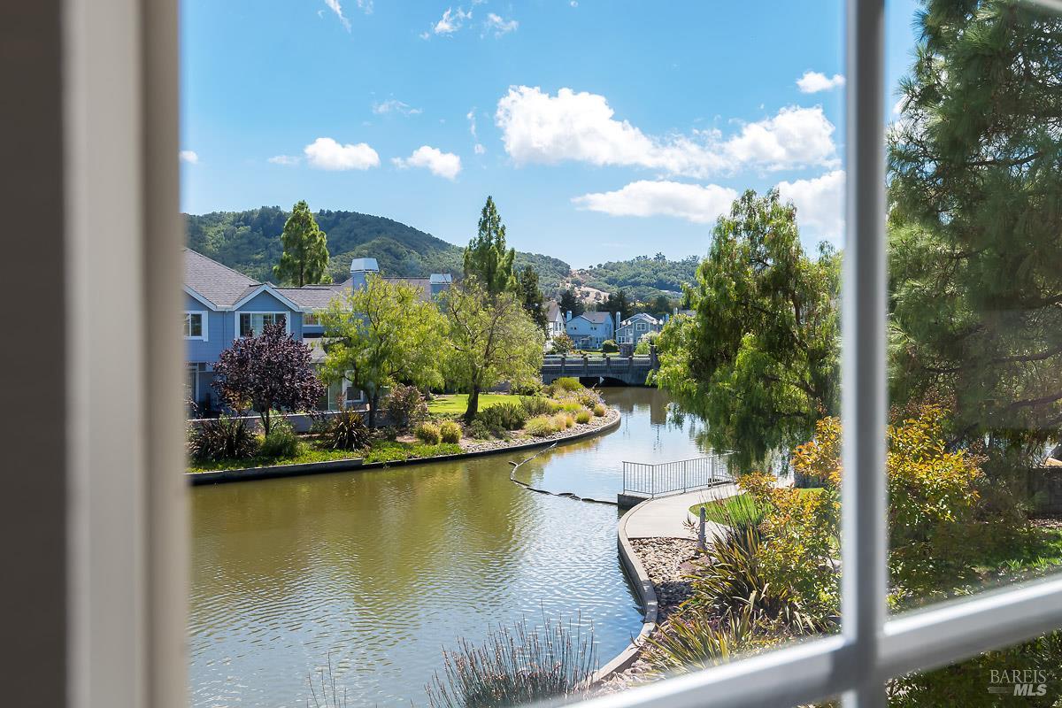
Lagoon-view living with the space and feel of a single-family home. This approx. 2,020 sf end-unit pairs soaring vaulted ceilings and walls of windows with a prime lagoon-facing setting, bathing every room in natural light. Two sliding doors open to a private patio and deck, perfect for morning coffee or evening entertaining. The main level flows from a formal entry to a living room with a dramatic ceiling and fireplace, plus a formal dining room. Then comes the showstopper: a separate main-floor den/office/family room with a full bath across the hall. It's a private guest suite for visitors, a work-from-home office, a playroom, or simply room to spread out. It's the space buyers don't know they need until they see it. The kitchen offers stone counters, a walk-in pantry, and a charming breakfast nook with its own little patio. A laundry room with washer, dryer, and a large storage closet leads to the attached two-car garage. Dual heating/cooling system for max comfort and economy. Upstairs, the primary suite is a retreat with high ceilings, two large closets, and a spa-like bath with soaking tub, separate shower, and dual sinks. Two more bedrooms down the hall look out over lush common-area greenery. Live the lifestyle in a truly well-run community. Monthly HOA dues cover structure & flood insurance, exterior, roof, landscape maintenance, and security, along with the sparkling lagoon, pool and spa, clubhouse, and tot playground. Stroll the walking trails along the marsh, and enjoy minutes to 101, shopping, dining, hiking and biking trails, Marin Civic Center, farmers markets, SMART Train, and buses. Nature and convenience, beautifully balanced.
$6,314/mo
Est. mortgage payment based on a $949,000 home price.
All estimates are provided by Luxury Presence for informational purposes only. Actual amounts may vary.
Additional information
- MLS® ID
- 326070026
Interior Features
- Bedrooms
- 3
- Bathrooms
- 3
- Fireplace
- Yes
- Cooling
- Yes
- Heating
- Yes
- Basement
- No
Exterior Features
- Lot Size
- 0.03 Acres
Other Property Details
- Association Fee Frequency
- Monthly
- Garage
- Yes
- View
- Yes
- Pool
- Yes
- 55+/Senior Community
- No
Listed by Audrey Moira Shimkas (00896873) with Berkshire Hathaway
Listing Contact:
All information deemed reliable but not guaranteed and should be independently verified. All properties are subject to prior sale, change or withdrawal. Neither listing broker(s) nor Holly Welch | CA DRE# 02003709 shall be responsible for any typographical errors, misinformation, misprints and shall be held totally harmless.
©2026 Bay Area Real Estate Information Services, Inc. all rights reserved.

