3 Beds
4 Baths
3,575 sqft
$7,377,000
75 Rolling Hills Road, Tiburon CA, 94920
Price per sqft$2,063.50
Built in1976
Property size3,575 sqft
Property typeResidential
Overview
Sold
Closed
Listed Jun 23, 2026
Updated 13 days ago
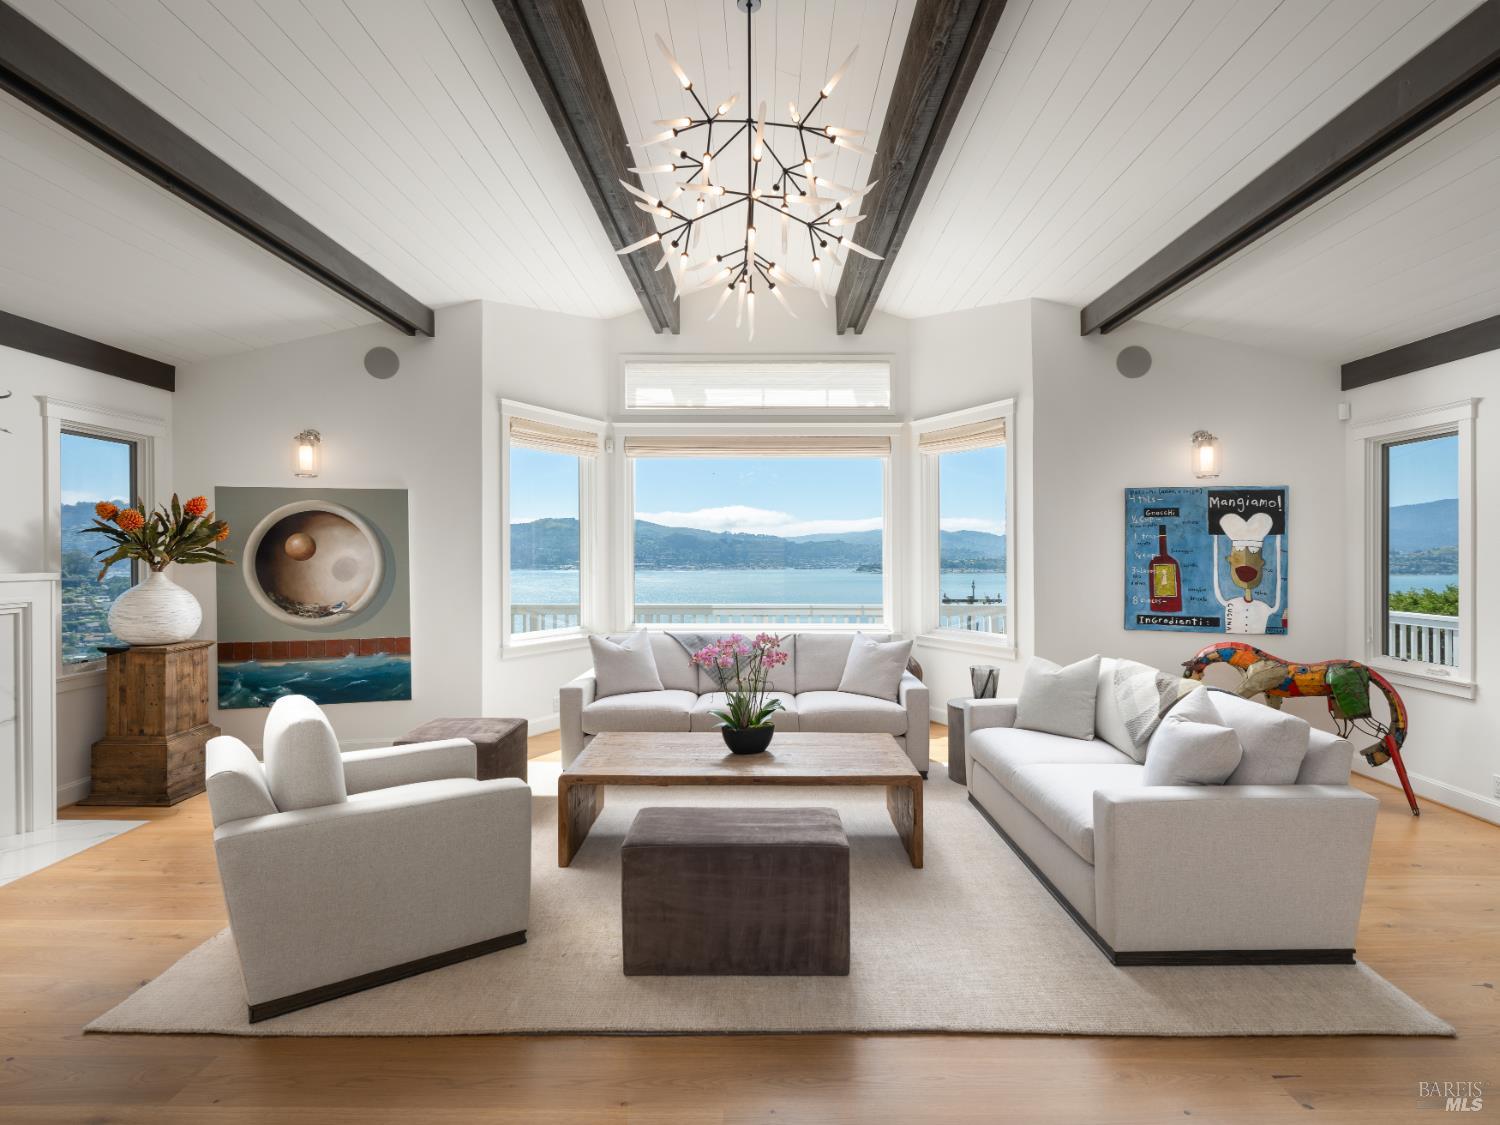
Introducing an extraordinary view residence in one of Tiburon's most sought-after locations off of Round Hill Road, showcasing sweeping panoramas of San Francisco, Belvedere Island, the lagoon, Sausalito, and Mount Tamalpais. This beautifully renovated residence blends contemporary design with effortless indoor-outdoor living, set on 3/4 of an acre of manicured grounds with southwest exposure. Designed for both everyday living and entertaining, the thoughtfully reimagined outdoor spaces feature a lush level lawn (ideal pool site), expansive decks including a newly built Ipe deck, multiple entertainment areas, a fire pit, a spa, a tasteful entry gate, an expanded flagstone patio, meandering pathways, upgraded lighting, a two-zone sound system, picturesque gardens, and lush landscaping with twelve new fruit trees. The newly added detached studio office with bay views is the ideal place to work from home. Inside, the home continues to impress the eye with wide-board oak floors that bring warmth and continuity to the living spaces; new lighting, including statement chandeliers, enhances the overall aesthetic, while a custom art display case adds a refined focal point in the living room. The sophisticated living room showcases panoramic bay views, high ceilings with exposed wood beams, and large windows that fill the space with natural light; a gas fireplace anchors the space, while a built-in art display case adds a refined architectural element. The open-concept chef's kitchen is defined by timeless finishes and thoughtful design, offering a refined and highly functional setting for both everyday living and entertaining; a large Calacatta marble center island with counter seating is complemented by Caesarstone countertops, custom cabinetry, high-end appliances, and a wet bar with a Sub-Zero wine refrigerator. Adjacent dining room with large windows capturing bay views and French doors opening to the outdoors. The serene main-level primary suite captures breathtaking views and features vaulted ceilings, a gas fireplace, a spa-like bath, sliding glass doors opening to a covered view deck, and French doors opening to a private patio. A staircase descends to the lower level of the residence, featuring two bedrooms with bay views, an inviting family room with access to the outdoors, two full baths, a wine cellar, and a laundry room. Detached two-car garage with a Tesla charging station and large driveway with parking for multiple vehicles.
Additional information
- MLS® ID
- 326045830
Interior Features
- Bedrooms
- 3
- Bathrooms
- 4
- Fireplace
- Yes
- Cooling
- Yes
- Heating
- Yes
- Basement
- No
Exterior Features
- Lot Size
- 0.72 Acres
Other Property Details
- Garage
- Yes
- View
- Yes
- 55+/Senior Community
- No
Bought with Shana Rohde-Lynch with Compass and Listed by Shana Rohde-Lynch with Compass
Listing Contact:
All information deemed reliable but not guaranteed and should be independently verified. All properties are subject to prior sale, change or withdrawal. Neither listing broker(s) nor Holly Welch | CA DRE# 02003709 shall be responsible for any typographical errors, misinformation, misprints and shall be held totally harmless.
©2026 Bay Area Real Estate Information Services, Inc. all rights reserved.

